Save
Ask
Tour
Hide
Share
$499,900
New Listing

3750 Old Homestead Drive
Oceola Township, MI 48855

Single Family Residence|Coming Soon
4
Beds
2
Total Baths
1
Full Bath
1
Partial Bath
2,628
SqFt
$190
/SqFt
1979
Built
County:
Livingston
Call Now: 586-242-5838
Is this the listing for you? We can help make it yours.
586-242-5838
3750 Old Homestead Drive3750 Old Homestead Drive3750 Old Homestead Drive3750 Old Homestead Drive
Save
Ask
Tour
Hide
Share

Mortgage Calculator

Monthly Payment (Est.)

$2,281
Calculator powered by Showcase IDX, a Constellation1 Company. Copyright ©2026 Information is deemed reliable but not guaranteed.

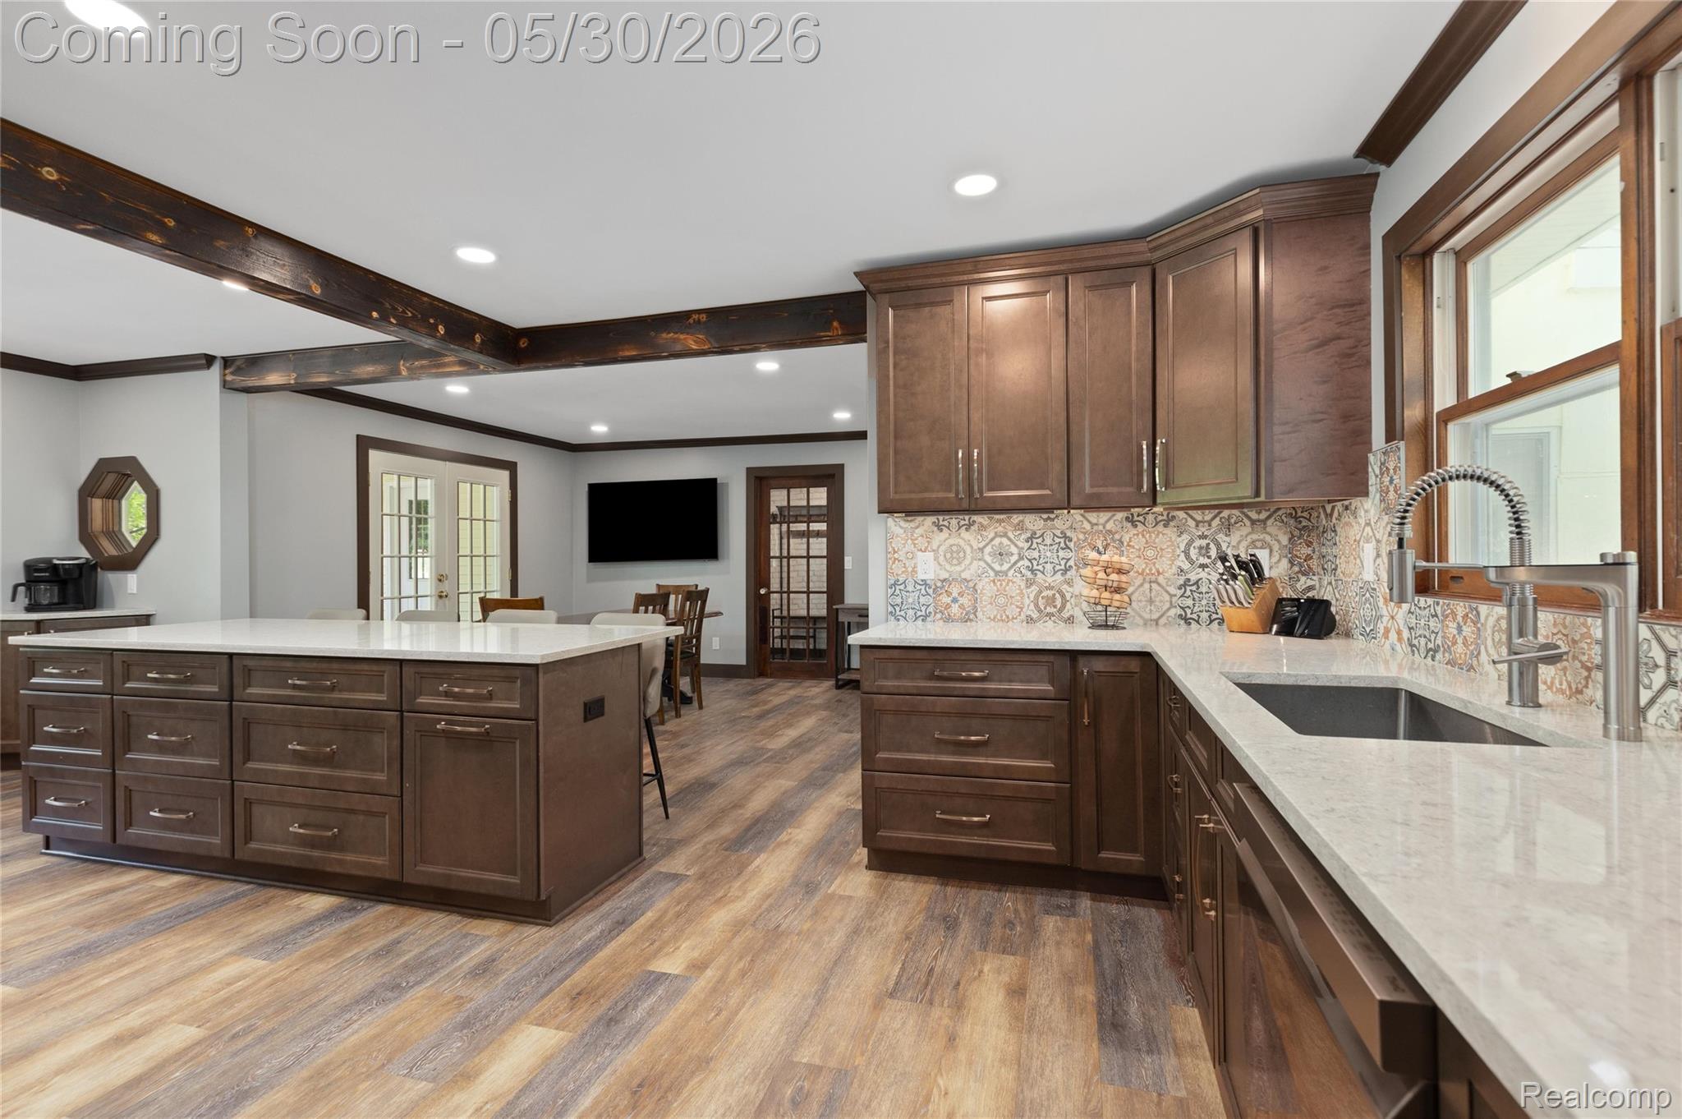
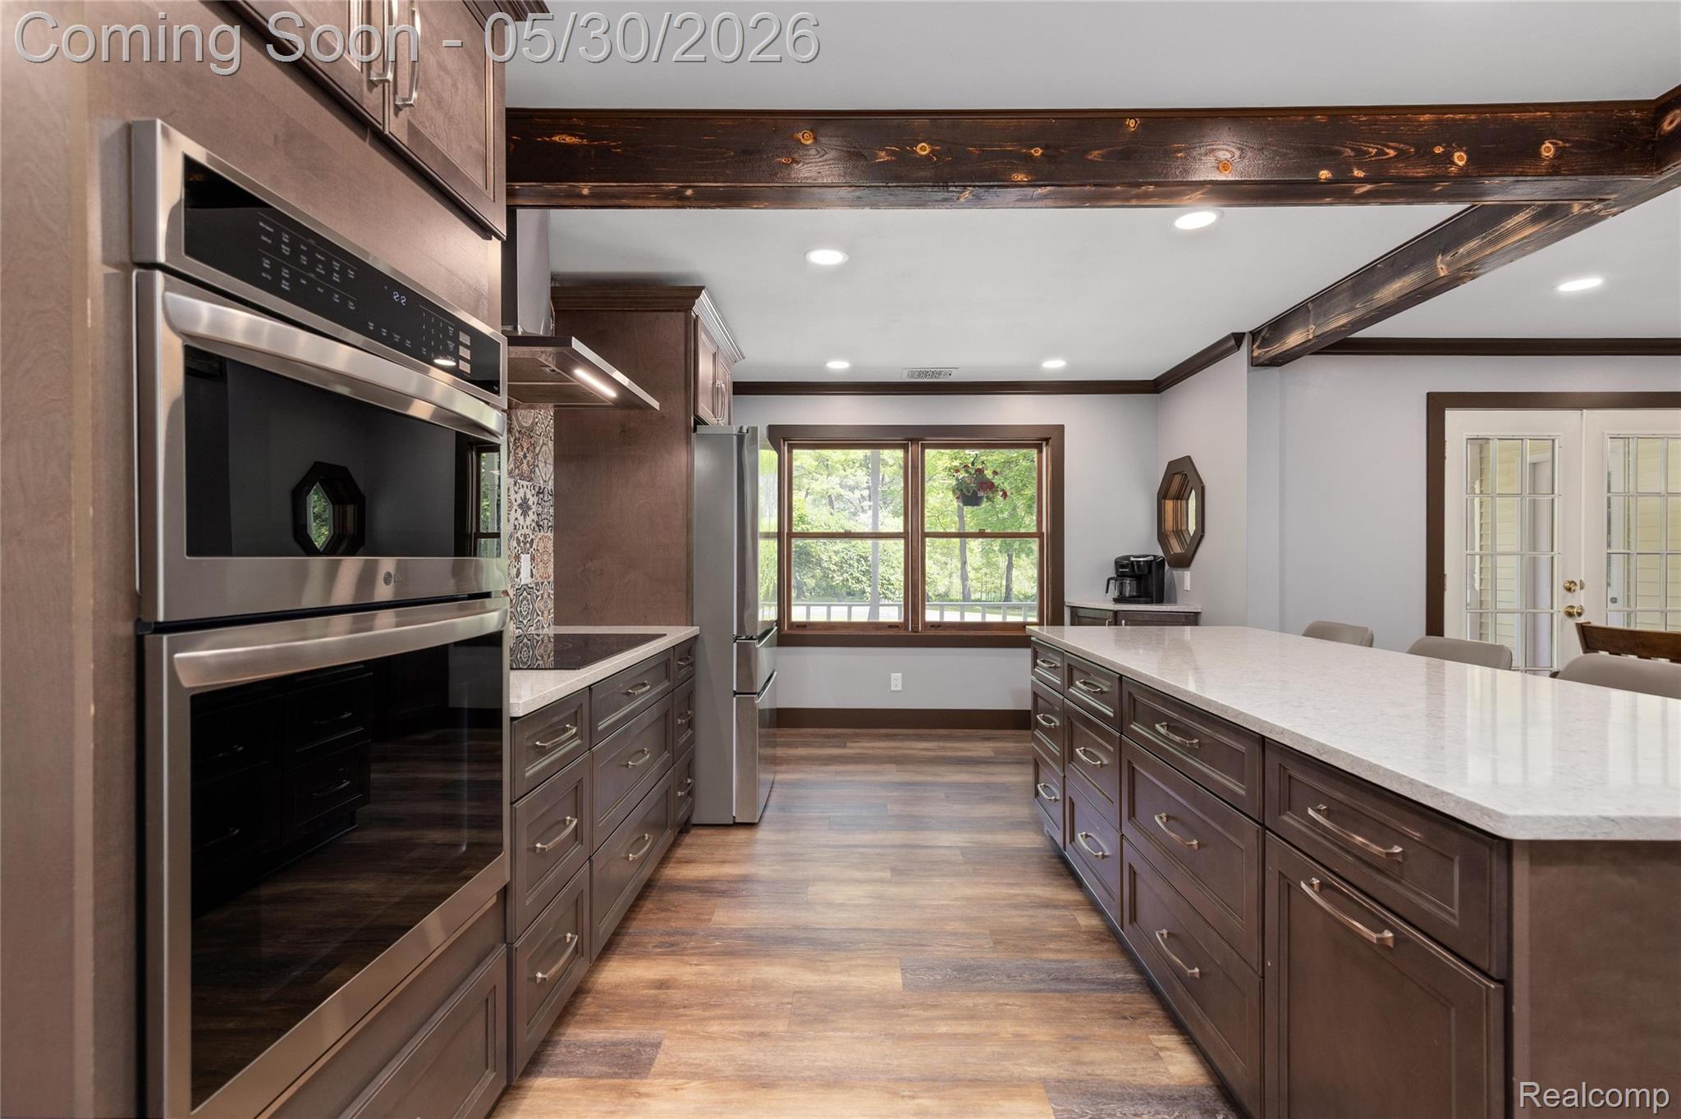
Set at the end of a private dead-end road, this exceptional 10.13-acre property offers a rare combination of natural beauty, seclusion, and thoughtfully updated living. The landscape blends mature woods, open rolling grassland, a private pond, winding creek, and established chicken coop area creating a setting that feels worlds away while remaining practical for everyday living. The colonial-style home has undergone extensive improvements in recent years, centered around a beautifully redesigned open-concept kitchen featuring quartz countertops, an oversized eat-in island, stainless steel appliances, filtered water tap, under-cabinet lighting, and refined finishes throughout. Updated flooring and trim, recessed lighting, and upgraded outlets contribute to the home’s clean, cohesive feel. Both bathrooms have also been renovated with elevated finishes, including multi-spray shower systems with temperature control settings designed for a more spa-like experience. Major mechanical updates include a tankless water heater, water softener, and filtration system installed in 2024, along with a roof replacement in 2017. Additional highlights include a finished walkout lower level, an extra-deep garage with rear access, and a wraparound porch perfectly positioned to take in the peaceful surroundings. A truly unique opportunity to own a private acreage property with the updates, functionality, and setting rarely found together.

Save
Ask
Tour
Hide
Share
Listing Snapshot
Price 
$499,900
Days On Site 
0 Days
Bedrooms 
4
Inside Area (SqFt) 
2,628 sqft
Total Baths 
2
Full Baths 
1
Partial Baths 
1
Lot Size 
10.13 Acres
Year Built 
1979
MLS® Number 
20261038743
Status 
Coming Soon
Property Tax 
$4,160
HOA/Condo/Coop Fees 
N/A
Sq Ft Source 
Public Records
Friends & Family
Recent Activity
16 hours agoListing first seen on site
17 hours agoListing updated with changes from the MLS®
General Features
Acres 
10.13
Attached Garage 
Yes
Cross Street 
Latson & Curdy
Disclosures 
Exclusions Do Not Exist, No Restrictions, Taxes Homestead Exempt
Garage 
Yes
Garage Spaces 
2.5
Levels 
Two
Parking 
AttachedCircular DrivewayDirect AccessDrivewayGarage Faces FrontGarage Door OpenerOversizedWorkshop in Garage
Property Sub Type 
Single Family Residence
Sewer 
Septic Tank
Special Circumstances 
Standard
SqFt Above 
1812
SqFt Below 
816
Style 
Colonial
Water Source 
PrivateWell
Interior Features
Appliances 
Electric Water HeaterBuilt-In Electric OvenDishwasherDisposalDryerElectric CooktopFree-Standing RefrigeratorMicrowaveRange HoodStainless Steel Appliance(s)WasherWater Purifier OwnedWater Softener Owned
Basement 
FinishedWalk-Out Access
Electric 
Circuit Breakers
Fireplace 
Yes
Fireplace Features 
Basement
Heating 
ElectricForced Air
Interior 
Smart Thermostat
Laundry Features 
Electric Dryer HookupLaundry RoomWasher Hookup
BathFull 
Dimensions - 11 X 8Level - Second
BathLav 
Dimensions - 5 X 5
Bedroom 
Dimensions - 12 X 9Level - Second
Bonus Room 
Dimensions - 11 X 10
Dining Room 
Dimensions - 14 X 12
Family Room 
Dimensions - 22 X 17Level - Basement
FlexRoom 
Dimensions - 12 X 12
Kitchen 
Dimensions - 23 X 10
Laundry 
Dimensions - 12 X 9Level - Basement
Living Room 
Dimensions - 14 X 12
MudRoom 
Dimensions - 10 X 5
Save
Ask
Tour
Hide
Share
Exterior Features
Construction Details 
Vinyl Siding
Exterior 
Lighting
Other Structures 
Poultry Coop
Patio And Porch 
CoveredDeckPatioPorch
Pool Features 
None
Road Frontage 
Private Road
Roof 
Asphalt
Waterfront Features 
Pond
Community Features
Building Access 
GroundLevelwSteps
Financing Terms Available 
CashConventionalFHAVA Loan
MLS Area 
Area01071OceolaTwp
Roads 
Dirt
School District 
Howell
Schools
School District
Howell
Elementary School
Unknown
Middle School
Unknown
High School
Unknown
Listing courtesy of 3DX Real Estate LLC: [email protected]


IDX provided courtesy of Realcomp II Ltd. via RealcompIILtd. Copyright © 2026 Realcomp II Ltd. Shareholders.

IDX information is provided exclusively for consumers' personal, non-commercial use and may not be used for any purpose other than to identify prospective properties consumers may be interested in purchasing and that the data is deemed reliable but not guaranteed accurate by the MLS.

Neighborhood & Commute
Source: Walkscore
Save
Ask
Tour
Hide
Share